

Bought with Non Rmls Broker
$1,201,813
$1,200,303
0.1%For more information regarding the value of a property, please contact us for a free consultation.
1517 S Creekview PL #L7 Ridgefield, WA 98642
5 Beds
3.1 Baths
3,366 SqFt
Key Details
Sold Price $1,201,813
Property Type Single Family Home
Sub Type Single Family Residence
Listing Status Sold
Purchase Type For Sale
Square Footage 3,366 sqft
Price per Sqft $357
Subdivision Toll Brothers At Quail Ridge
MLS Listing ID 652772828
Sold Date 10/23/26
Style Prairie
Bedrooms 5
Full Baths 3
HOA Fees $160/mo
HOA Y/N Yes
Year Built 2026
Annual Tax Amount $10,000
Lot Size 8,712 Sqft
Property Sub-Type Single Family Residence
Property Description
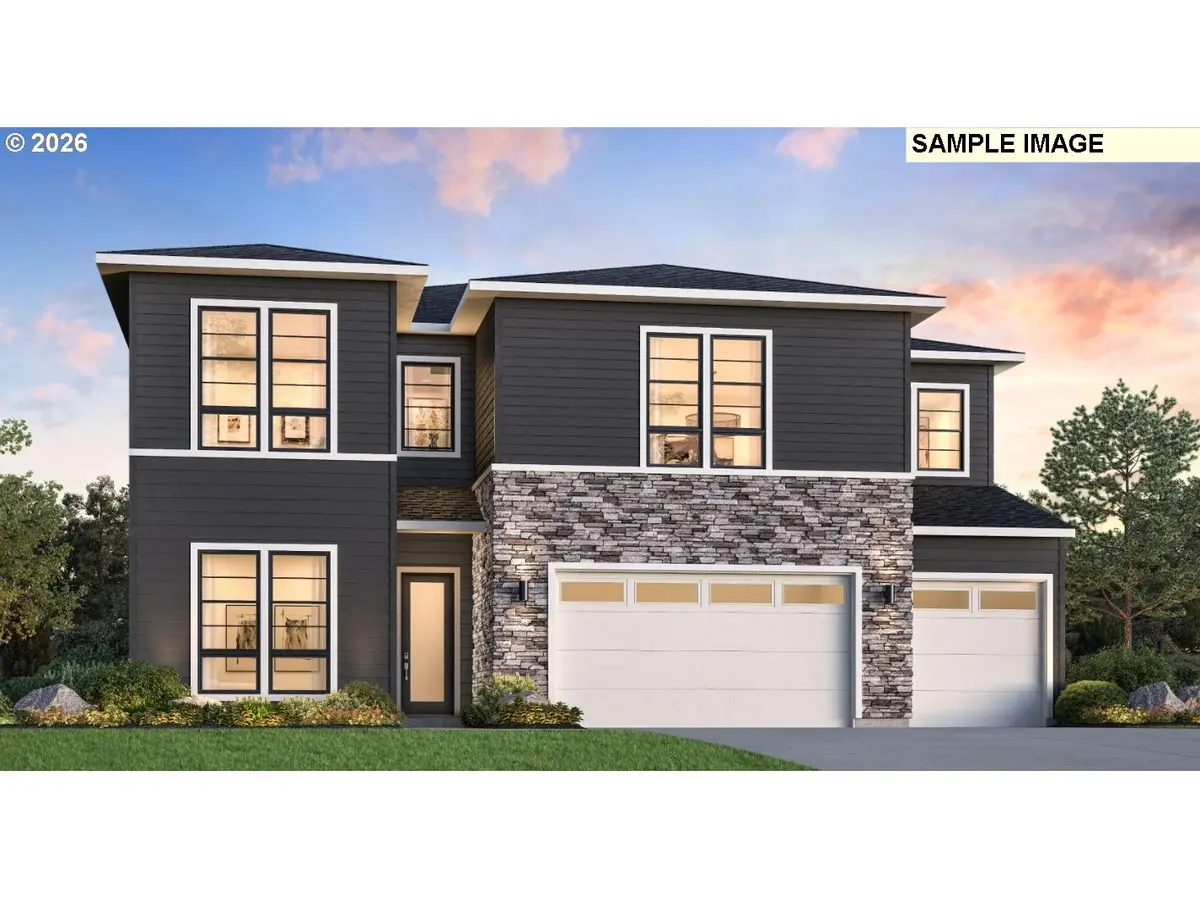
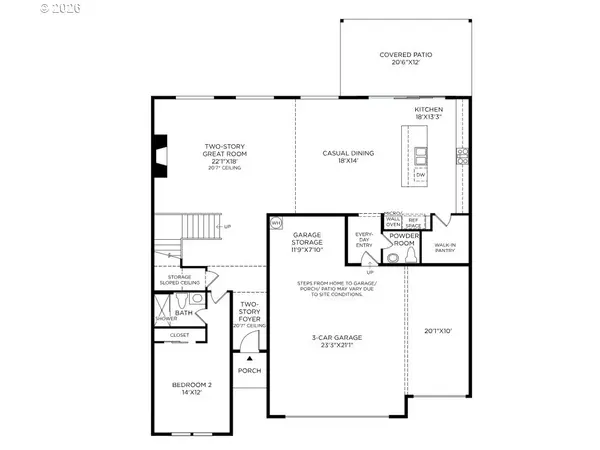
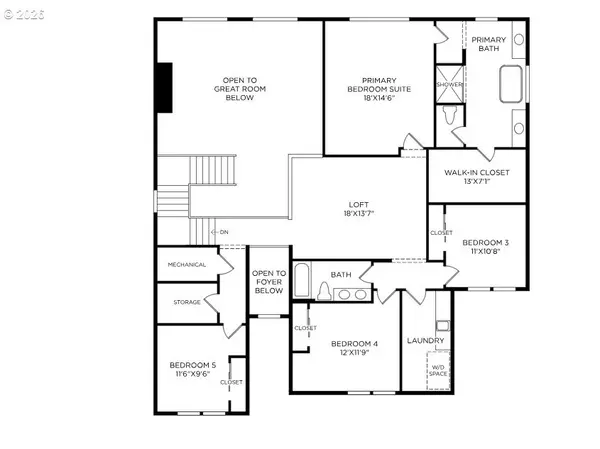
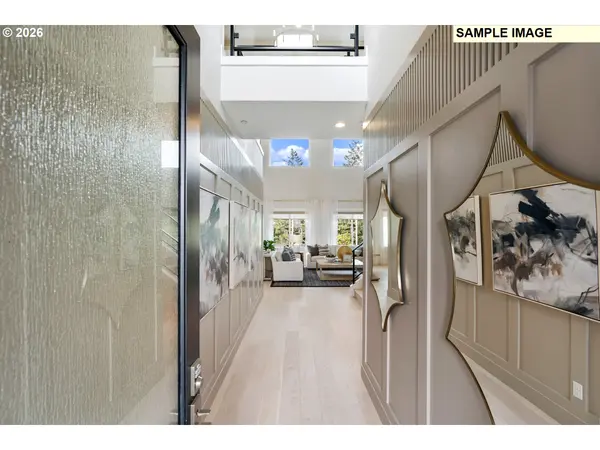
Toll Brothers at Quail Ridge is excited to announce our arrival in Ridgefield at an amazing location, conveniently located across the street from Windy Hill Winery. Homesite 7 Quinault Prairie is one of our popular home designs that we brought in for this enclave community. This stunning home is anticipated for completion in Fall '26. Our future homeowner will have the opportunity to select structural options and personalized interior finishes for this home. Enjoy an expansive 20' ceiling detail at the foyer and living with a main floor on suite bed/bath and four bedrooms upstairs in this spacious and well thought out design. Generous living spaces and a 3-car extra deep garage are highlights for this home design. Included features for this community boast 10' main floor ceiling height, 9' for applicable plans on second floor, engineered hardwoods throughout the entry/living/kitchen and dining areas, 8' interior doors throughout, quartz countertops, solid wood cabinets with 48" upper cabinets in the kitchen, KitchenAid appliances, 42" interior fireplace, covered rear patios, two toned interior paint with white painted ceilings, free-standing tub with tile wall surrounds at the primary bathroom, highlighted by Kohler plumbing fixtures and comfort height toilets with soft close seats. Current pricing includes preselected structural options of a 12' stacking slider at the kitchen to a covered patio with gas line, exterior door at garage, and tile surrounds at tubs/walk in showers throughout. Experience the difference! Sales office open Wednesday through Sunday. Model home anticipated completion is Summer '26. Photos are of same/model plan, not actual home. Taxes are estimated at 1% of final purchase price.
Location
State WA
County Clark
Area _50
Rooms
Basement Crawl Space, None
Interior
Interior Features Engineered Hardwood, Garage Door Opener, High Ceilings, High Speed Internet, Laundry, Lo V O C Material, Luxury Vinyl Tile, Quartz, Soaking Tub, Tile Floor, Vaulted Ceiling, Wallto Wall Carpet, Water Sense Fixture
Heating Forced Air95 Plus
Cooling Heat Pump
Fireplaces Number 1
Fireplaces Type Gas
Appliance Builtin Oven, Convection Oven, Cooktop, Dishwasher, Disposal, E N E R G Y S T A R Qualified Appliances, Gas Appliances, Island, Microwave, Pantry, Plumbed For Ice Maker, Quartz, Stainless Steel Appliance
Exterior
Exterior Feature Covered Patio, Fenced, Gas Hookup, Public Road, Sprinkler, Yard
Parking Features Attached, ExtraDeep
Garage Spaces 3.0
View Territorial
Roof Type Composition
Accessibility CaregiverQuarters, GarageonMain, MainFloorBedroomBath, MinimalSteps, NaturalLighting, WalkinShower
Garage Yes
Building
Lot Description Level
Story 2
Foundation Concrete Perimeter
Sewer Public Sewer
Water Public Water
Level or Stories 2
Schools
Elementary Schools Union Ridge
Middle Schools Sunset Ridge
High Schools Ridgefield
Others
Senior Community No
Acceptable Financing Cash, Conventional, VALoan
Listing Terms Cash, Conventional, VALoan
Read Less
Want to know what your home might be worth? Contact us for a FREE valuation!

Our team is ready to help you sell your home for the highest possible price ASAP

Nearby Locations